Sivcon

Engineering · Construction · Architecture · Drone Services

One firm from first drawing to finished building, based in Abuja and working across Nigeria.

10+ YEARS IN PRACTICE 350+ PROJECTS BY OUR TEAM
  • Led by COREN-registered engineers
  • PMP®-certified project management
  • In-house architect

Services

Four divisions, one point of contact

Use one division or bring us in for the whole project. Every brief is handled from Abuja, for clients across Nigeria.

Engineering

Civil and structural consulting for buildings and infrastructure, including solar power systems.

  • Civil and structural design
  • Construction supervision
  • Building information modelling (BIM) and coordination
  • Solar energy system design and installation
Construction and Development

We build for clients and develop our own properties.

  • Building contracting
  • Property development

Architecture

Buildings designed to work on site as well as they do on paper.

  • Architectural design
  • Construction documentation
  • Photorealistic 3D renders and walkthroughs

Drone Services

Aerial data that shows a site as it stands today.

  • Aerial photogrammetry
  • Aerial mapping
  • Site and structure inspection

Design work

Designed, visualised and delivered

Design, engineering consultancy and site supervision, plus architecture, BIM and visualisation for clients in Nigeria, Cameroon, Senegal, the United States, Australia and Ireland.

From design to construction

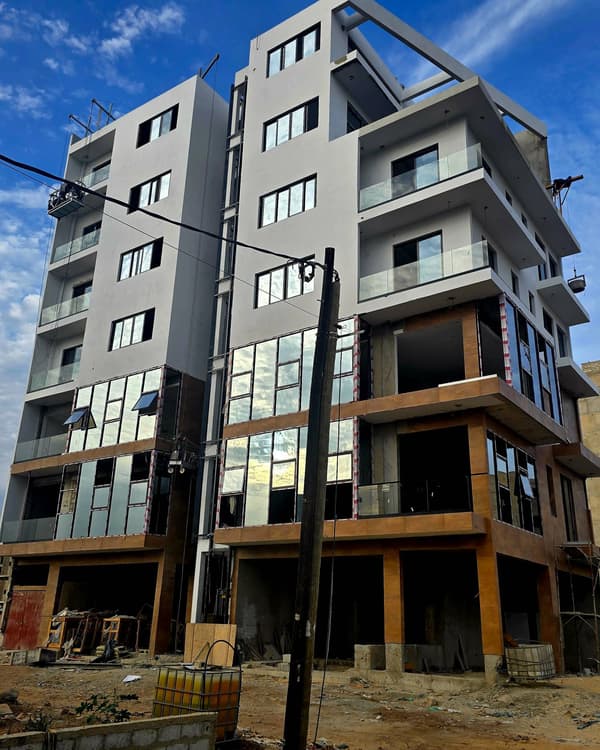
Mixed-use building, Dakar, Senegal

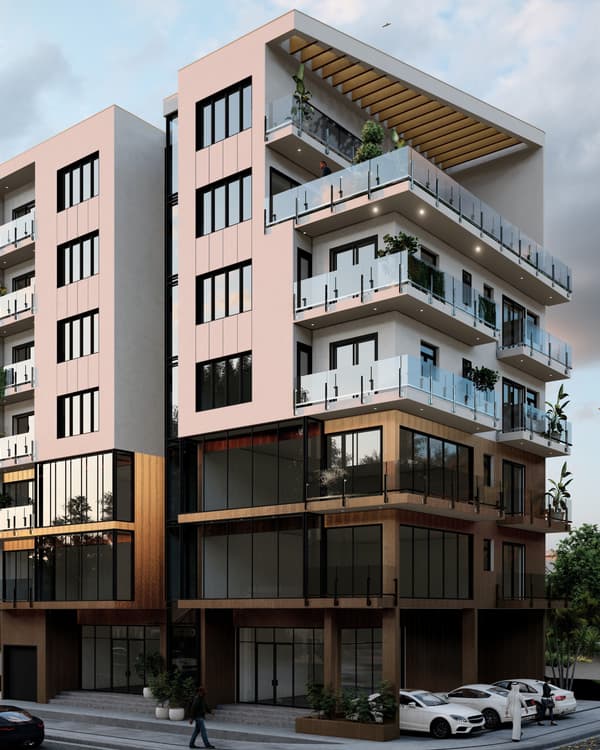
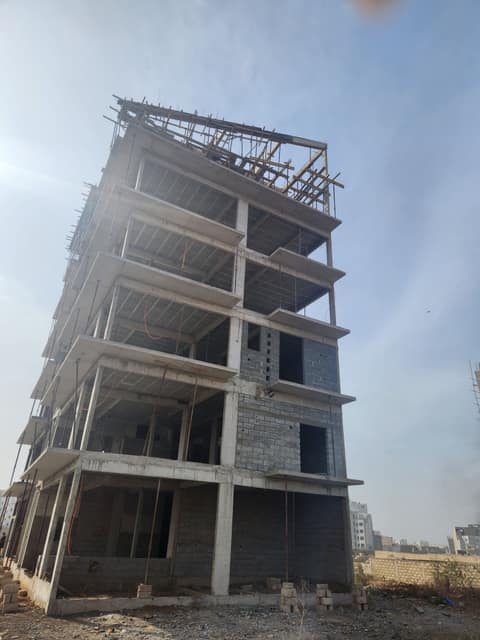
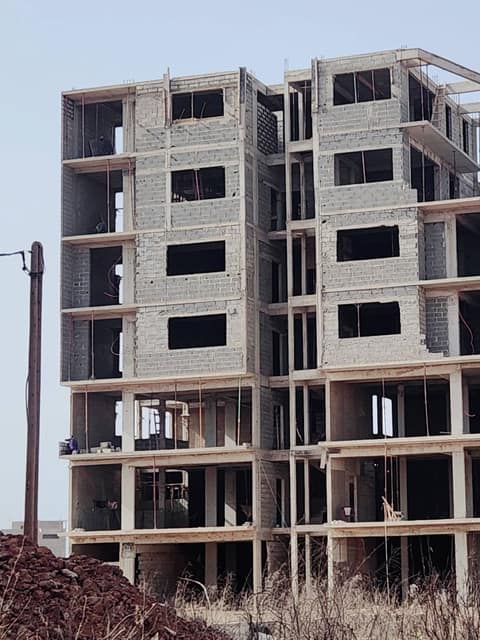
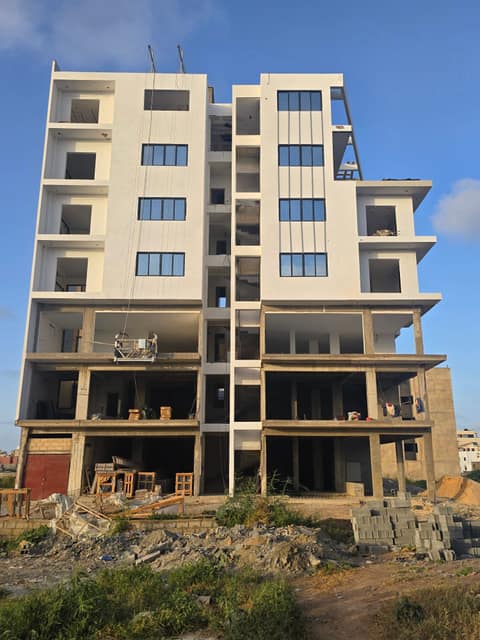
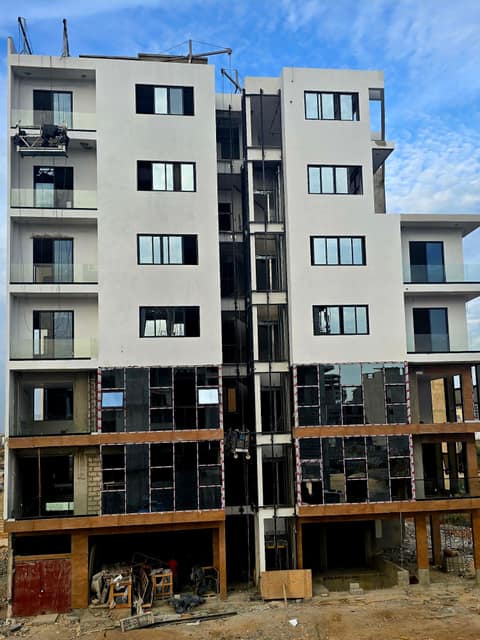
Seven storeys of apartments over ground-floor shops. Sivcon provided the design and engineering consultancy, and supervised construction at a high level from the bare frame to the final glazing. Drag the slider to compare the design with the building on site.

The finished building on site in Dakar, with glazing, glass balustrades and timber-look cladding
The design render of the same building from the same corner
  1. Concrete frame and floor slabs rising floor by floor, with formwork still on the upper level Structural frame
  2. Frame complete with block infill walls and window openings formed Blockwork
  3. Upper floors rendered white with windows fitted Render and windows
  4. Glass balustrades, curtain-wall glazing and timber-look cladding being installed Glazing and cladding

More design and visualisation work

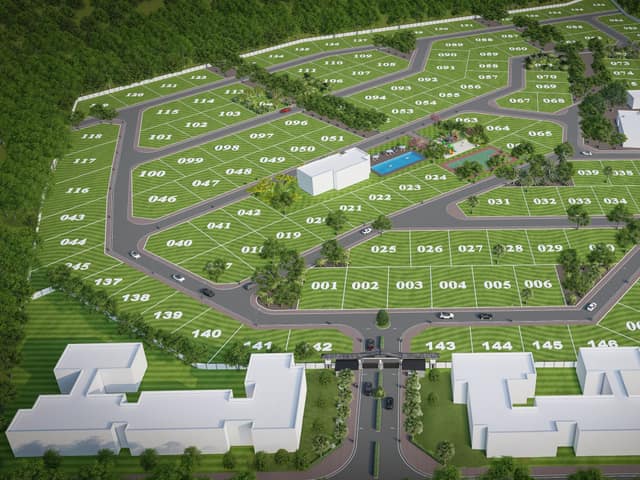
Aerial view of the Elysian Heights master plan in Limbe: numbered plots, looping roads, gatehouse, clubhouse, pool and sports court
Elysian Heights Residential EstateLimbe, Cameroon · 11.6 ha, 200 homes · 3D visualisation and design support
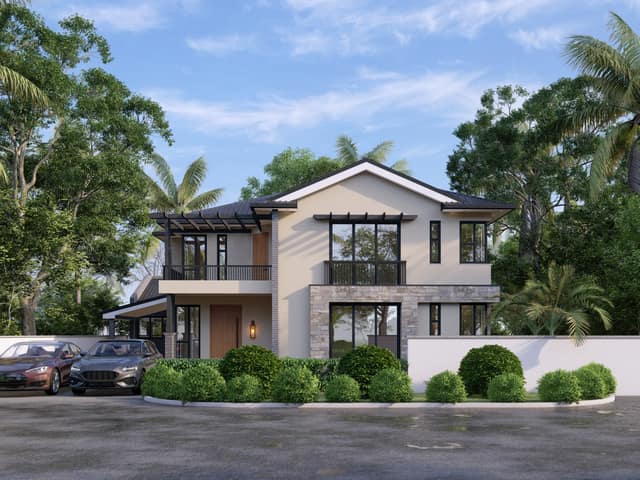
Two-storey estate house with stone-clad ground floor, pergolas and palm trees
Elysian Heights villaLimbe, Cameroon · 3D visualisation
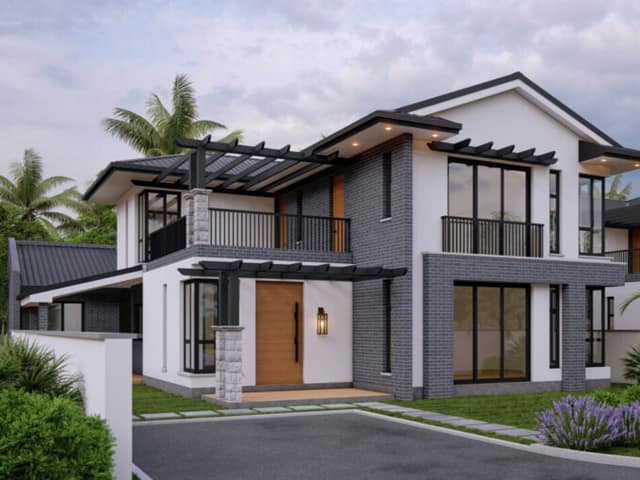
Two-storey estate house in grey brick and white render with timber front door
Elysian Heights villaLimbe, Cameroon · 3D visualisation
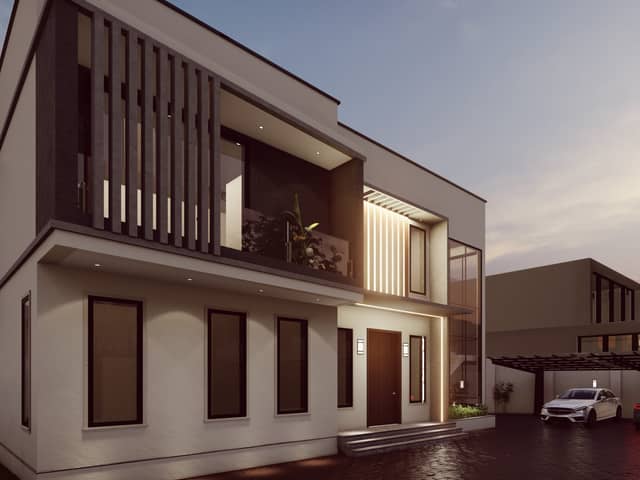
Two-storey contemporary residence at dusk, timber screens over the upper balcony
Private residenceLagos, Nigeria · Architectural design and 3D visualisation
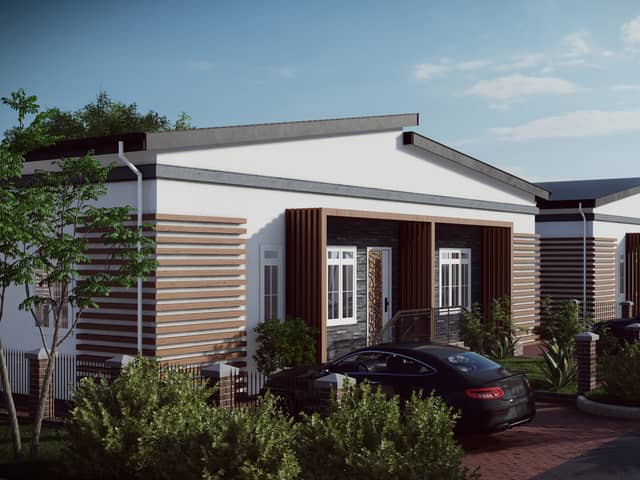
Single-storey estate bungalows with timber cladding and a paved driveway
Danbel EstateLagos, Nigeria · Housing estate design and visualisation
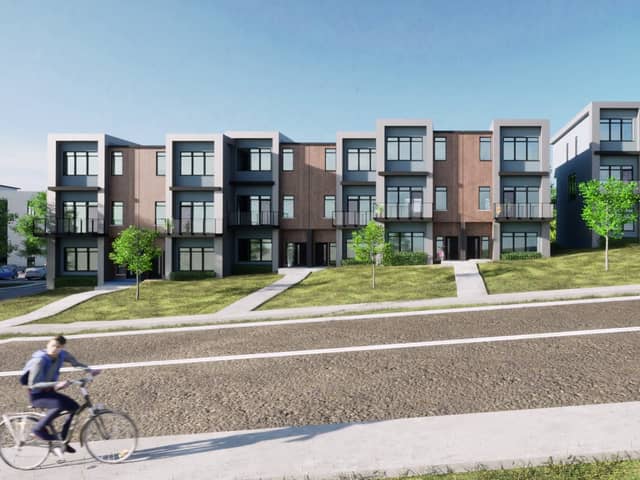
Three-storey townhouse terrace facing a tree-lined street
Bryant's RidgeMinnesota, United States · BIM modelling and visualisation
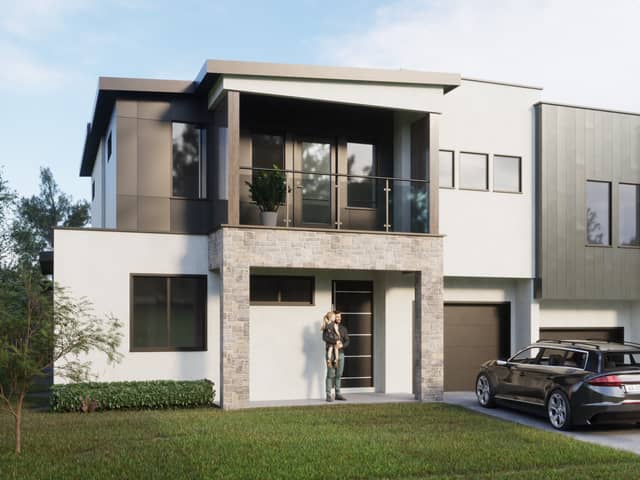
Two-storey house with stone-clad entrance and covered balcony
Private residenceNew South Wales, Australia · BIM modelling and visualisation
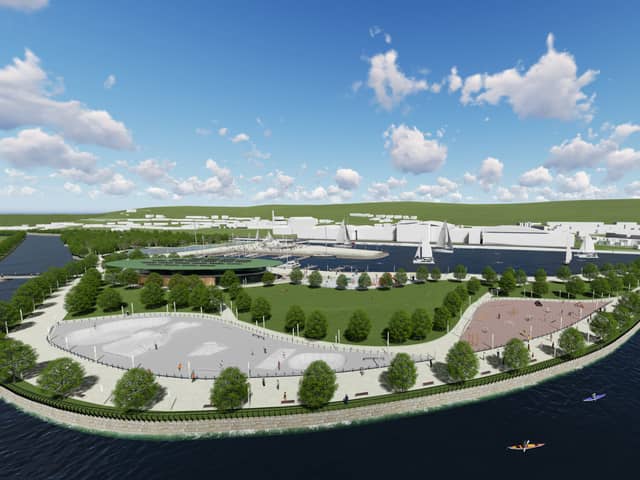
Aerial view of a waterfront park with skate area and harbour
Albert Basin ParkNewry, Ireland · Landscape visualisation
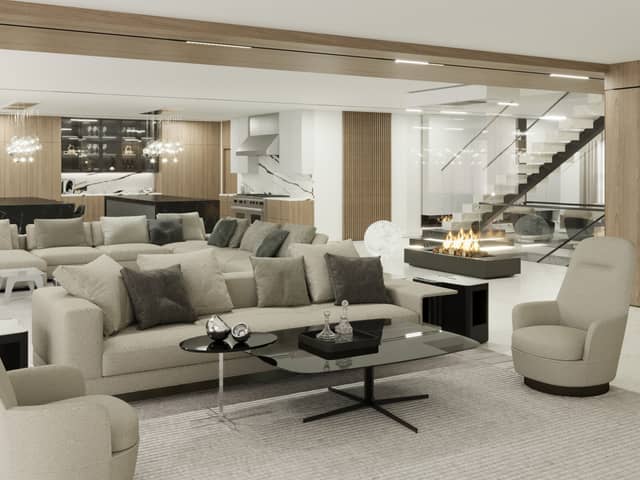
Open-plan living room with sectional sofa, fireplace and floating stair
Private residence interiorPhiladelphia, United States · Interior visualisation

Drone Services

From the air

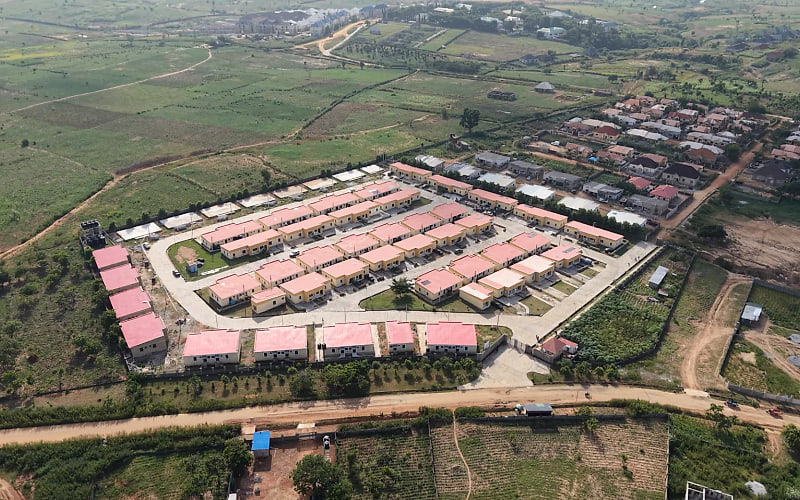
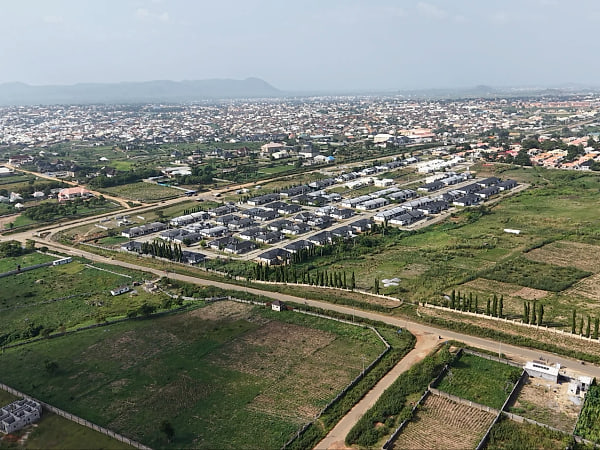
Drone surveys flown by our team. Aerial views like these record progress, show a site in its surroundings and support planning and inspection.

Oblique drone view of a completed gated estate of pink-roofed bungalows with an entrance gate and looping road
Drone survey · completed housing estate
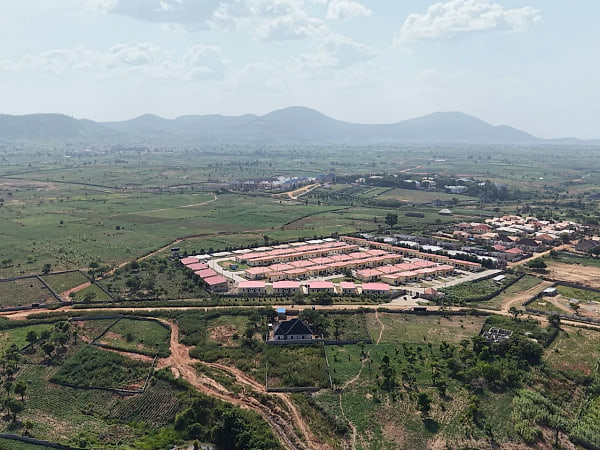
Wide drone view of a grey-roofed estate lined with cypress trees, with the town and hills beyond
Drone survey · estate and town
High drone view across farmland to a housing estate and distant hills
Drone survey · site and terrain
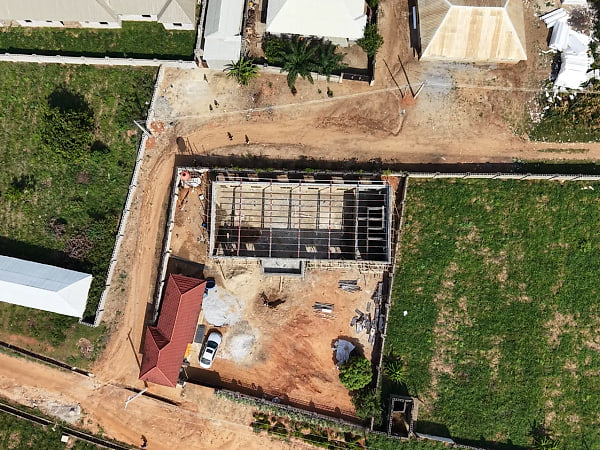
Top-down drone view of a building under construction with the roof trusses going up
Drone survey · top-down progress

About

Led by engineers

Our team brings more than 10 years of practice and over 350 projects across Africa, the Americas and Europe. Sivcon covers engineering, solar energy, construction and development, architecture and drone services under one name.

Engineers and an architect work side by side, so there are fewer handovers. The people who design your project stay accountable for how it gets built.

  • Chukwudi Monanu

    Director, Engineering and Design

    R.Eng (COREN) · MNSE · Autodesk Revit Certified Professional · B.Eng Civil Engineering, University of Port Harcourt

    11 years in engineering, BIM and 3D visualisation, including work for architecture and construction firms in the US, Canada, Australia and Sweden.

  • Okechukwu Monanu

    Director, Projects and Operations

    PMP® · B.Eng Civil Engineering · Master of Engineering Management, University of Port Harcourt

    12 years in engineering, project management and operations.

The board also includes a second COREN-registered engineer and a university professor.

How we work

  1. Talk it through. Tell us about the site, the budget and what you want to achieve.
  2. Agree the scope. You get a clear proposal covering work, fees and timing.
  3. Design and document. We prepare drawings and coordinate the disciplines.
  4. Build and hand over. We build or supervise on site through to completion.

Contact

Tell us about your project

Call, send a WhatsApp message or fill in the form.

Phone
WhatsApp
Email
Office
Abuja, Nigeria